Living Room Proportion and Circulation: A Practical Guide to Seating Clearances and Natural Light
Learn how standard architectural walkways, rug anchor dimensions, and layered lighting transform cramped living rooms into balanced, comfortable gathering spaces.
By DailyPrimeX Home & Design Desk · · Updated · 3 min read
Establishing Clear Primary and Secondary Walkways
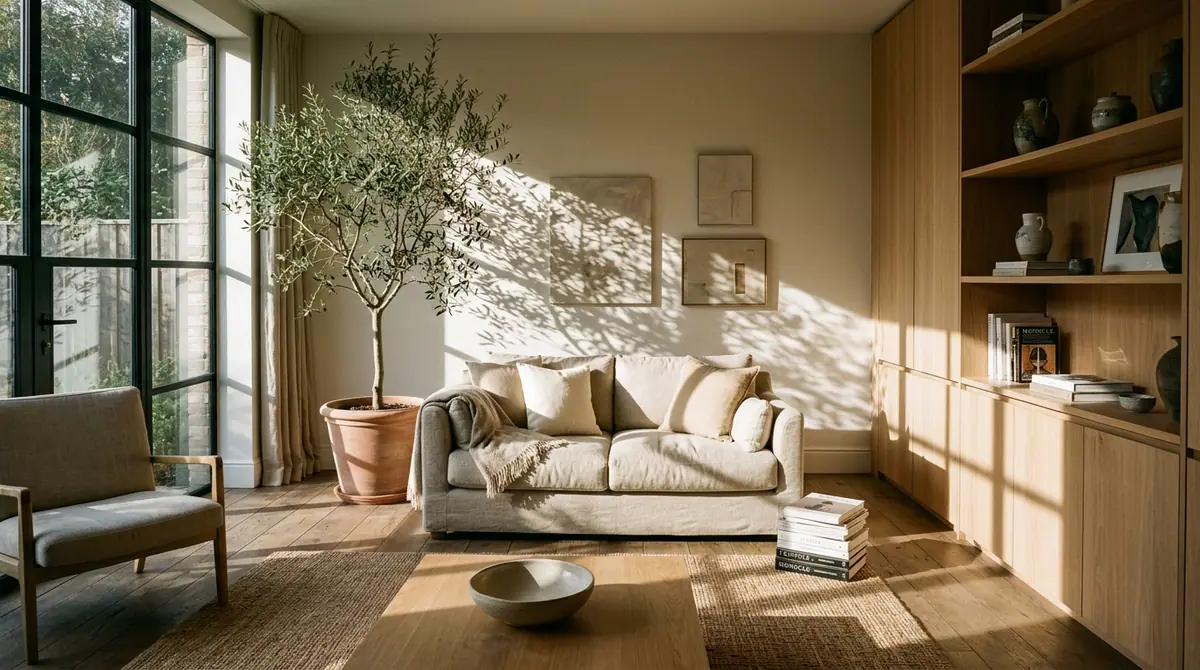
When a living room feels smaller than its square footage suggests, the underlying cause is rarely the size of the sofa alone. More often, furniture placement interrupts natural sightlines or forces people to zig-zag around corners when moving from one doorway to another. In residential interior planning, circulation is divided into primary pathways (routes connecting doorways or hallways) and secondary pathways (routes between individual chairs and tables).
Pulling seating just four to six inches away from perimeter walls often makes a room feel calmer and better proportioned. Rather than lining every wall with upholstery, anchor the seating group around a shared focal point—such as a window view, millwork bookcase, or fireplace—and route major foot traffic behind or alongside the grouping.
The 18-Inch Coffee Table Rule
Place the edge of a central coffee table between 16 and 18 inches from the front edge of the sofa cushion. Closer than 14 inches constricts knee room when standing up; farther than 20 inches forces seated guests to lean uncomfortably forward to set down a cup.
Conversational Radius Limits
For effortless conversation without raising voices, keep the distance between facing sofa and armchair headrests between 7 and 9 feet. In long, narrow rooms, divide the footprint into a primary seating zone and a secondary reading corner or console desk rather than stretching a single conversation circle across 14 feet.
Related reading
- Solid Wood Surface Care & Beeswax Conditioning — Protect solid oak or walnut coffee tables placed in sunny living rooms
Standard Residential Living Room Clearance Specifications
Before moving heavy cabinetry or ordering upholstery, measure your room’s clear floor width and compare your planned layout against standard residential ergonomic clearances.
| Layout Element | Minimum Clearance | Ideal Target Range | Functional Purpose |
|---|---|---|---|
| Primary Traffic Walkway | 30 in (76 cm) | 34 – 36 in (86 – 91 cm) | Unobstructed passage between rooms |
| Sofa to Coffee Table | 15 in (38 cm) | 16 – 18 in (41 – 46 cm) | Comfortable reach while seated & leg clearance |
| Swivel or Accent Chair Gap | 24 in (61 cm) | 28 – 30 in (71 – 76 cm) | Allows chair rotation and side table access |
| Rug Border to Bare Wall | 12 in (30 cm) | 18 – 24 in (46 – 61 cm) | Frames floor perimeter without crowding baseboards |
| TV Screen Viewing Distance | 1.5x Diagonal | 1.5x – 2.5x Diagonal | Reduces eye fatigue and neck rotation |
Selecting the Right Rug Dimensions to Unify Seating
An undersized rug that floats like an island beneath a coffee table visually fragments the floor plane, making the surrounding chairs look disconnected. Measure the outer footprint of your entire seating arrangement before selecting a rug size.
In medium-sized rooms (12 by 15 feet), an 8-by-10-foot flatweave wool or jute-blend rug typically allows the front legs of the sofa and flanking armchairs to sit six to eight inches onto the rug border. In larger open-plan rooms, a 9-by-12-foot rug can accommodate all four legs of every seating piece, clearly defining the living zone without physical partitions.
Related reading
- Pet-Friendly Flooring & Woven Rug Selection Guide — Compare low-loop wool and natural fiber weaves if you share your living room with dogs or cats
Balancing Natural Daylight and Evening Illumination Layers
Rooms with large south- or west-facing glazing experience strong contrast between sunlit floor patches and shadowed interior corners. Instead of relying on a single overhead ceiling fixture at dusk, build three distinct lighting altitudes: ambient ceiling or cove illumination, eye-level shaded table or floor lamps (positioned between 42 and 58 inches off the floor), and low-output shelf or picture accent lighting. For curtain mounting, bulb color temperature, and fixture layers, see our window treatments and layered lighting guide.
Choose warm-white bulbs rated between 2700K and 3000K with a Color Rendering Index (CRI) of 90 or higher so natural oak grain, linen upholstery, and indoor foliage retain their true warmth after sunset.