Backyard Patio and Kitchen Garden Planning: Combining Permeable Gravel, Stone Pavers, and Raised Beds
Design an outdoor living and dining area that drains cleanly after heavy rain and places culinary herbs and perennial pollinators within steps of the kitchen.
By DailyPrimeX Outdoor & Garden Desk · · Updated · 2 min read
Zoning Outdoor Dining Pads and Permeable Garden Walkways
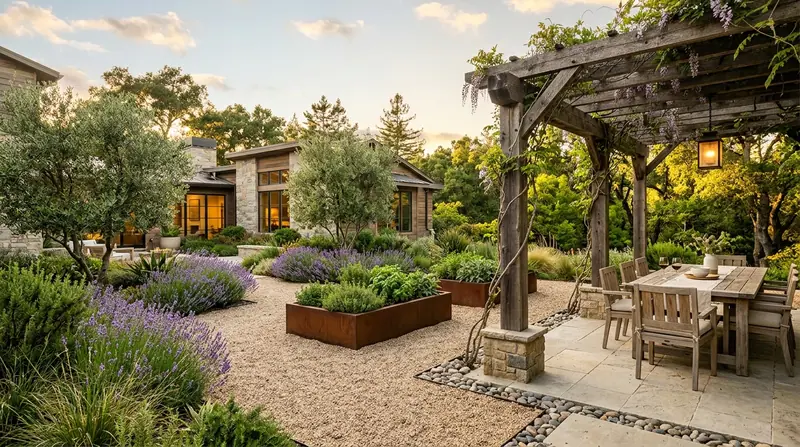
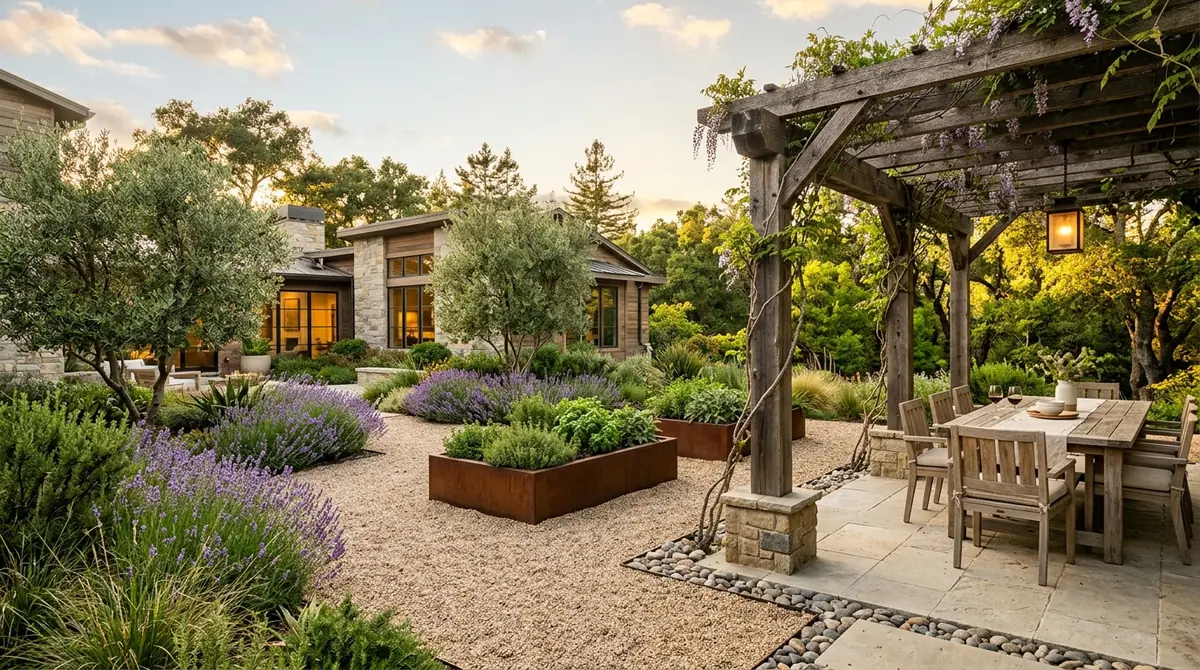
Paving an entire backyard in poured concrete or mortared stone often creates summer heat islands and channels stormwater runoff toward neighbor property lines. A more resilient approach combines a stable, level stone paver pad strictly where dining chairs and table legs sit, surrounded by permeable crushed aggregate pathways and planted raised beds.
For a six-to-eight-person outdoor dining table (typically 36 to 40 inches wide by 84 to 96 inches long), plan a minimum paved footprint of 12 by 14 feet. This provides 36 inches of pull-back clearance behind every chair so guests never tip backward off the edge of the stone onto gravel.
Angular Aggregate vs. Rounded Pea Gravel
Rounded river pea gravel rolls underfoot like ball bearings unless contained by rigid steel or stone edging and kept shallow (under 1.5 inches). For primary garden paths, 3/8-inch angular crushed limestone or stabilized decomposed granite compacts into a firm, wheelchair- and wheelbarrow-friendly surface while still allowing rainwater to filter into the subsoil.
Structuring Raised Garden Beds for Drainage and Root Health
Raised beds constructed from untreated rot-resistant cedar, redwood, or weathered architectural steel warm up earlier in spring and prevent foot compaction around plant roots. However, filling an 18-to-24-inch-deep bed entirely with bagged potting mix is both costly and prone to rapid settling.
Shredded leaves or straw to conserve soil moisture and suppress weeds.
50% screened mineral topsoil + 40% finished compost + 10% horticultural grit.
Untreated pruning twigs, coarse bark, and leaf mold over 1/4-inch hardware cloth.
Step 1: Subgrade Preparation & Hardware Cloth Barrier
Time: 45 mins per bed · Tools: Flat spade, 1/4-inch galvanized hardware cloth, Landscape staples
Clear existing turfgrass and level the native soil perimeter. If burrowing rodents (gophers or voles) are active in your area, line the bottom footprint with 1/4-inch galvanized hardware cloth before setting the bed frame in place.
Step 2: Coarse Organic Base Layer (Bottom 30%)
Time: 30 mins · Tools: Garden fork, Water hose
In beds taller than 16 inches, fill the bottom 4 to 6 inches with coarse untreated pruning branches, shredded hardwood bark, and fallen leaves. Water thoroughly so air pockets settle.
Step 3: Root-Zone Growing Medium (Top 10–12 Inches)
Time: 45 mins · Tools: Wheelbarrow, Bow rake
Blend 50% screened mineral topsoil, 40% finished plant compost, and 10% coarse horticultural grit or perlite for Mediterranean herbs like rosemary, thyme, sage, and lavender that require crisp winter drainage.
Orienting Pergola Rafters for Afternoon Shade
When building an open-rafter cedar or Douglas fir pergola over a patio, orient the upper purlin slats north-to-south so they cast angled shade stripes across the dining table as the sun tracks from east to west during midday and late afternoon hours. When the pergola and furniture start to gray, our guide to cleaning and protecting teak and cedar covers the next step.
Related reading
- Autumn Exterior & Gutter Maintenance Checklist — Prepare outdoor faucets, stone joints, and garden beds before winter frost